
ADU - Accessory
Dwelling Units
Your one-stop solution to a more functional and beautiful space.

Full remodel
Update Finishes
New Spaces
1 year warranty
for all of our remodels
We are pleased with the opportunity to continue to serve you and to ensure your satisfaction with Dale’s Remodeling. We strive to provide quick attention to your needs.
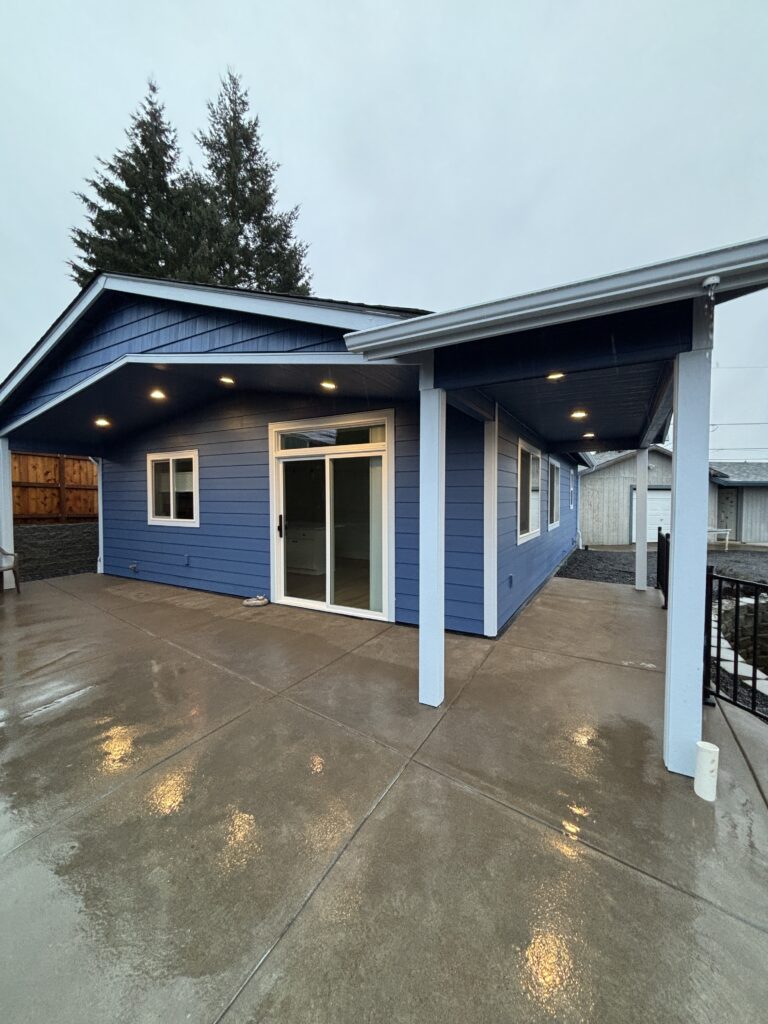
BackYard ADU
A backyard ADU is a fully detached living space built separately from your main home. This option offers the highest level of privacy—ideal for rental income, long-term guests, or independent family living.
Because it’s a standalone structure, a backyard ADU allows for flexible design and minimal disruption to your existing home. It does, however, require additional site planning, utilities, and space on your property. The result is a completely independent living environment with strong long-term value.
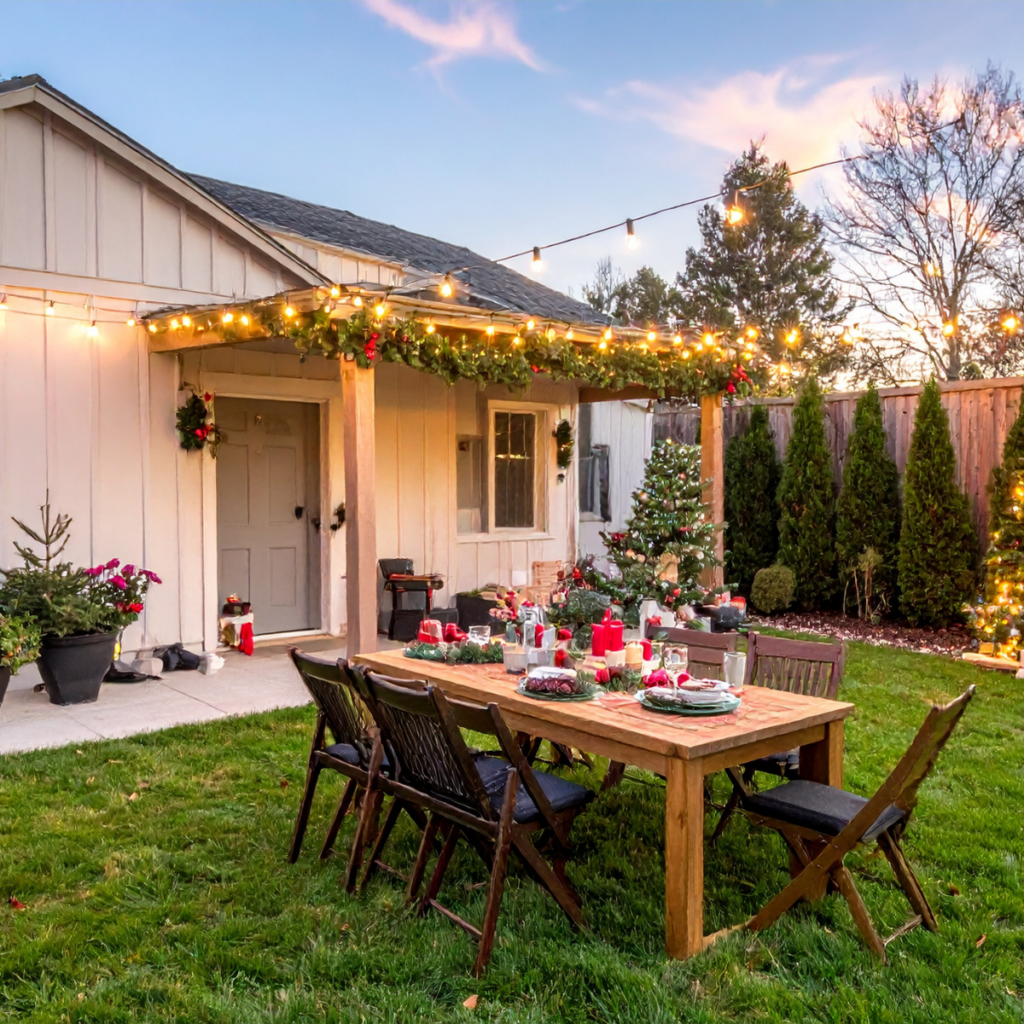
Side Yard ADU
Side yard ADUs are designed to fit alongside your existing home, making efficient use of narrow or underutilized space. Depending on the layout, they can be attached or detached, offering a balance between privacy and accessibility.
Compared to backyard ADUs, side yard units typically work within tighter footprints and may share some structural or utility connections. They’re an excellent solution for urban or smaller lots where maximizing every square foot matters.
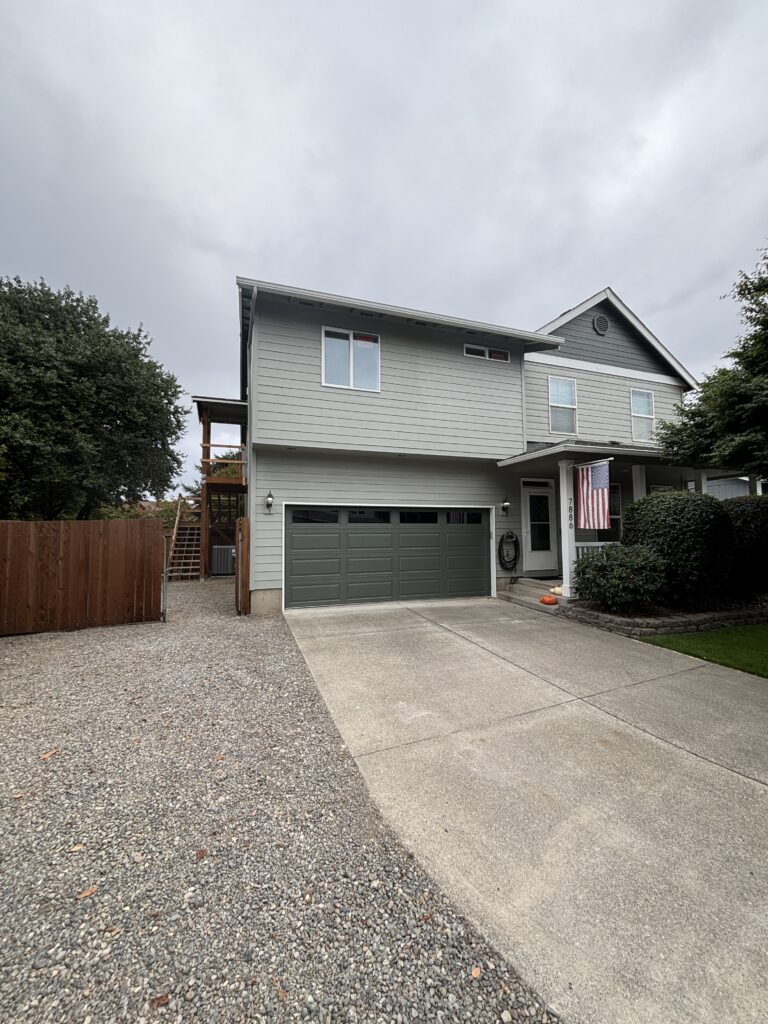
Above Garage ADU
An above-garage ADU builds living space over an existing or new garage, making efficient use of vertical space without expanding your home’s footprint. These units provide a strong level of separation while keeping the structure connected to the property.
Unlike detached ADUs, this option leverages existing foundations and utilities, often making it a more space-efficient solution. It’s a practical choice for homeowners who want privacy and functionality without sacrificing yard space.
Above Home ADU
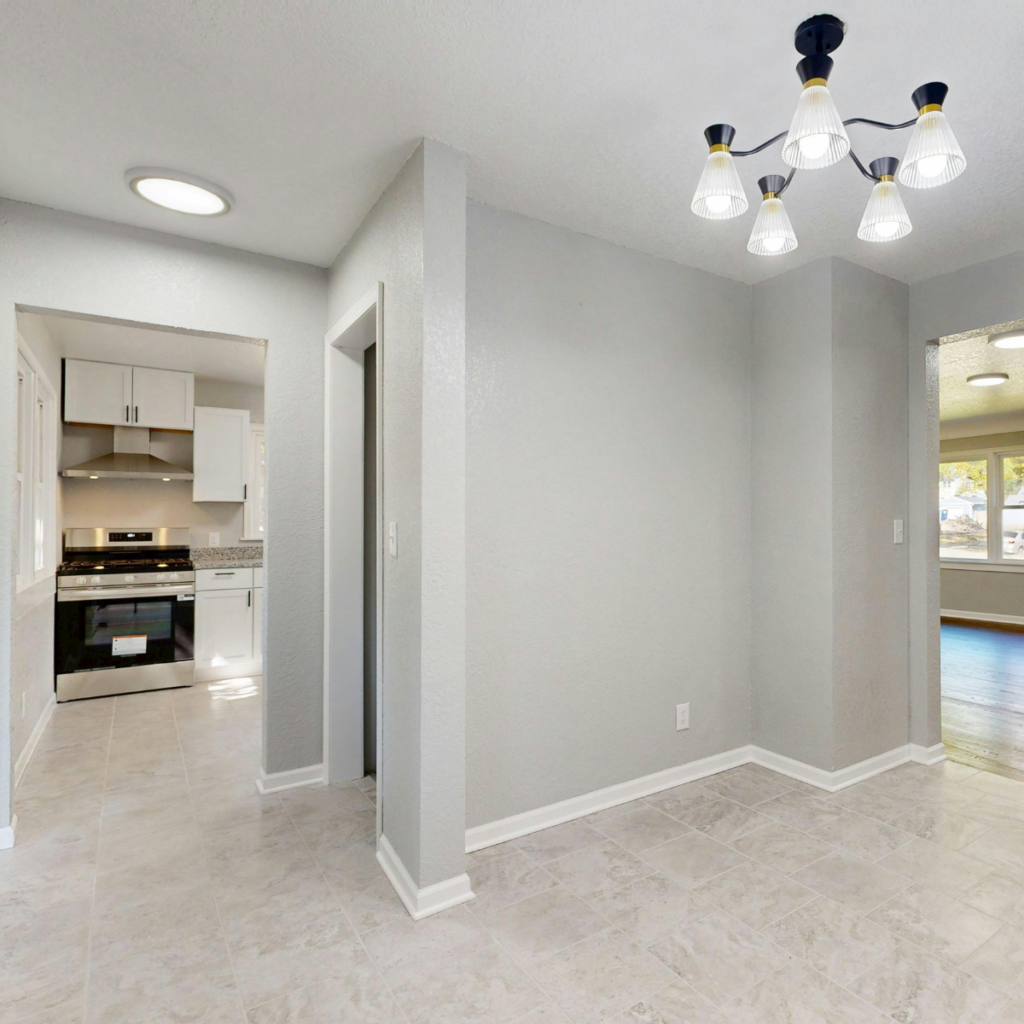
Above-home ADUs are created by adding a second story or expanding an existing upper level. This approach maximizes living space without increasing the home’s footprint, making it ideal for properties with limited lot size.
Compared to other ADU types, this option is more integrated with the main home and may share entrances or systems. It requires more structural planning but offers a seamless way to significantly increase square footage and long-term home value.
Basement conversions
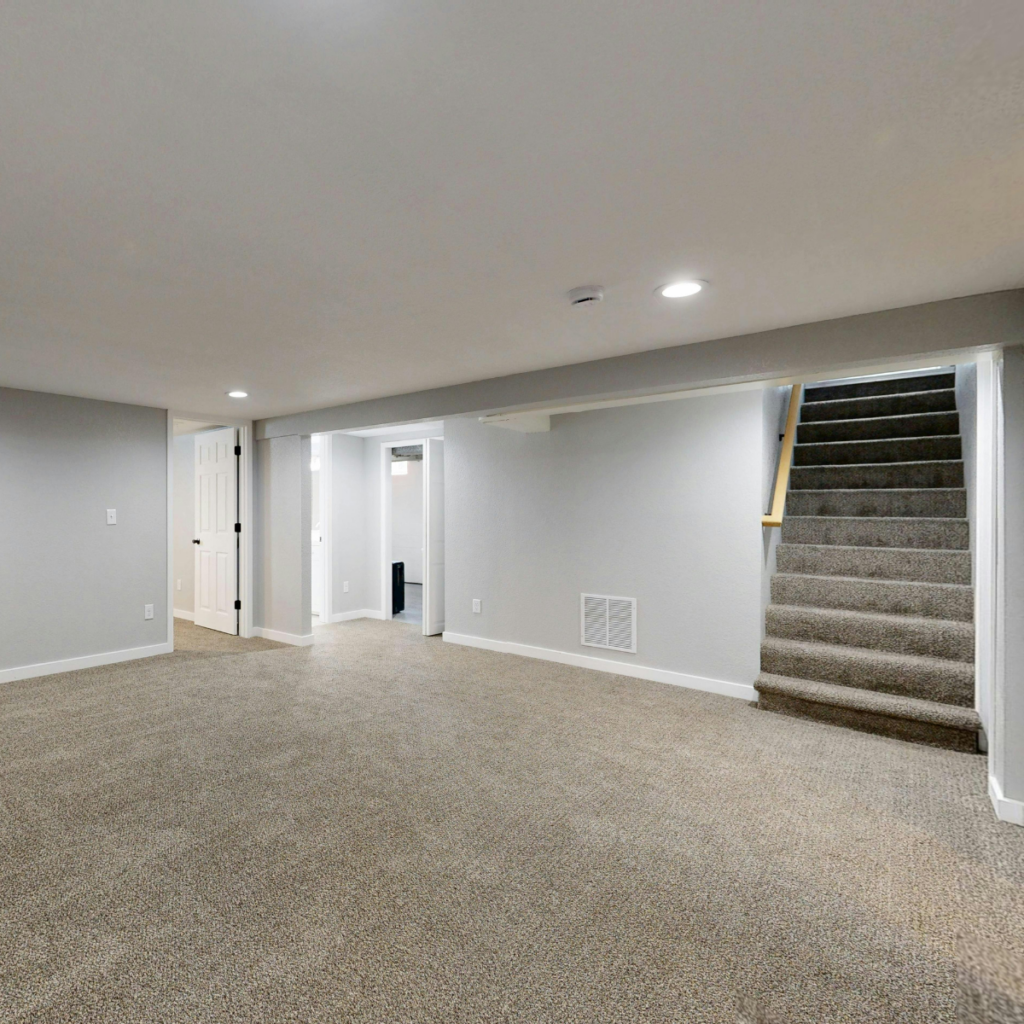
A basement conversion transforms existing lower-level space into a functional living area or full ADU. This is often one of the most cost-effective ways to add usable square footage since the structure is already in place.
While basement units typically have less natural light than other ADU types, thoughtful design—including lighting, layout, and potential separate entrances—can create a comfortable, private space ideal for guests or rental use.
space conversions
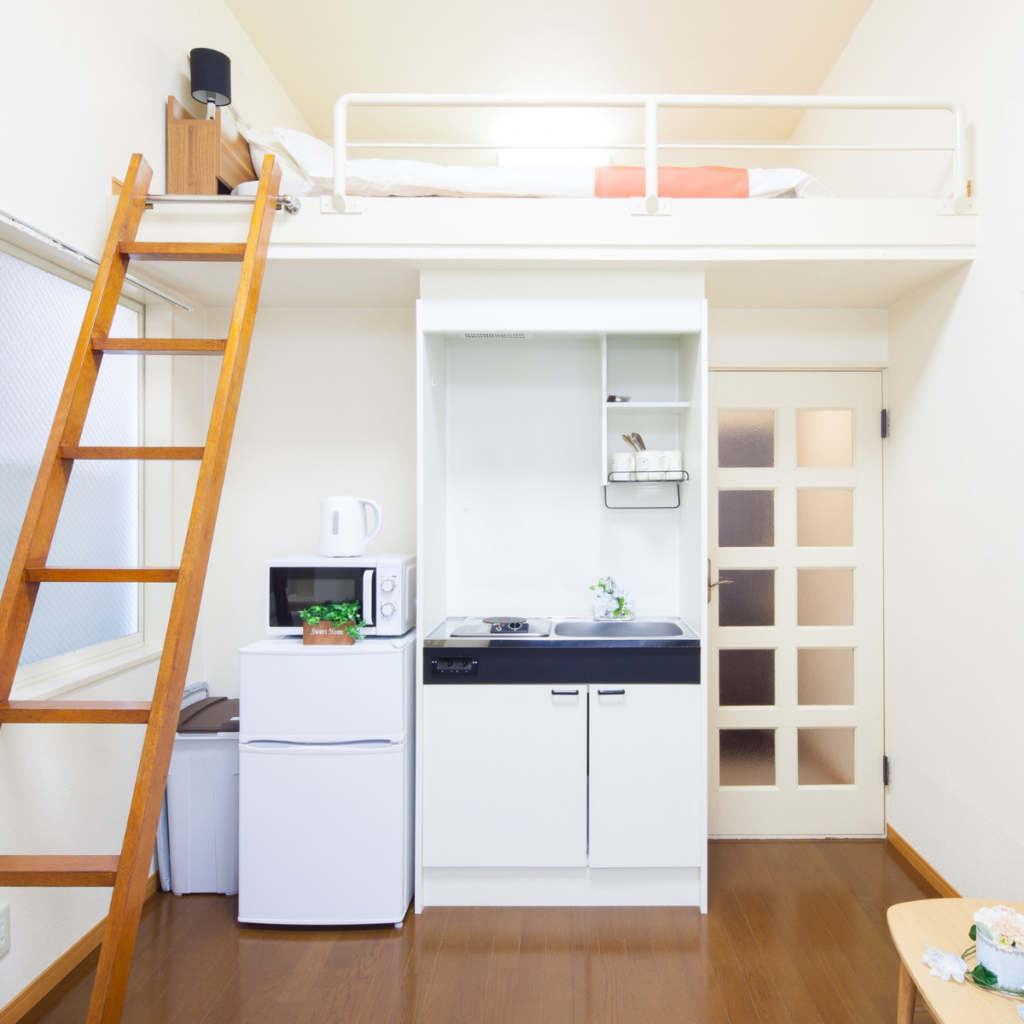
Space conversions repurpose existing areas—such as garages, spare rooms, or underutilized sections of the home—into livable units. These projects focus on maximizing what you already have, often with shorter timelines and lower costs than new construction.
Unlike detached or vertical additions, space conversions are fully integrated within the home’s existing layout. They offer flexibility for changing needs, whether for work, guests, or supplemental income, without requiring major structural expansion.
Satisfied Customers
